A range of flexible
trade/warehouse/
industrial units in Tonbridge

Sizes & Specification
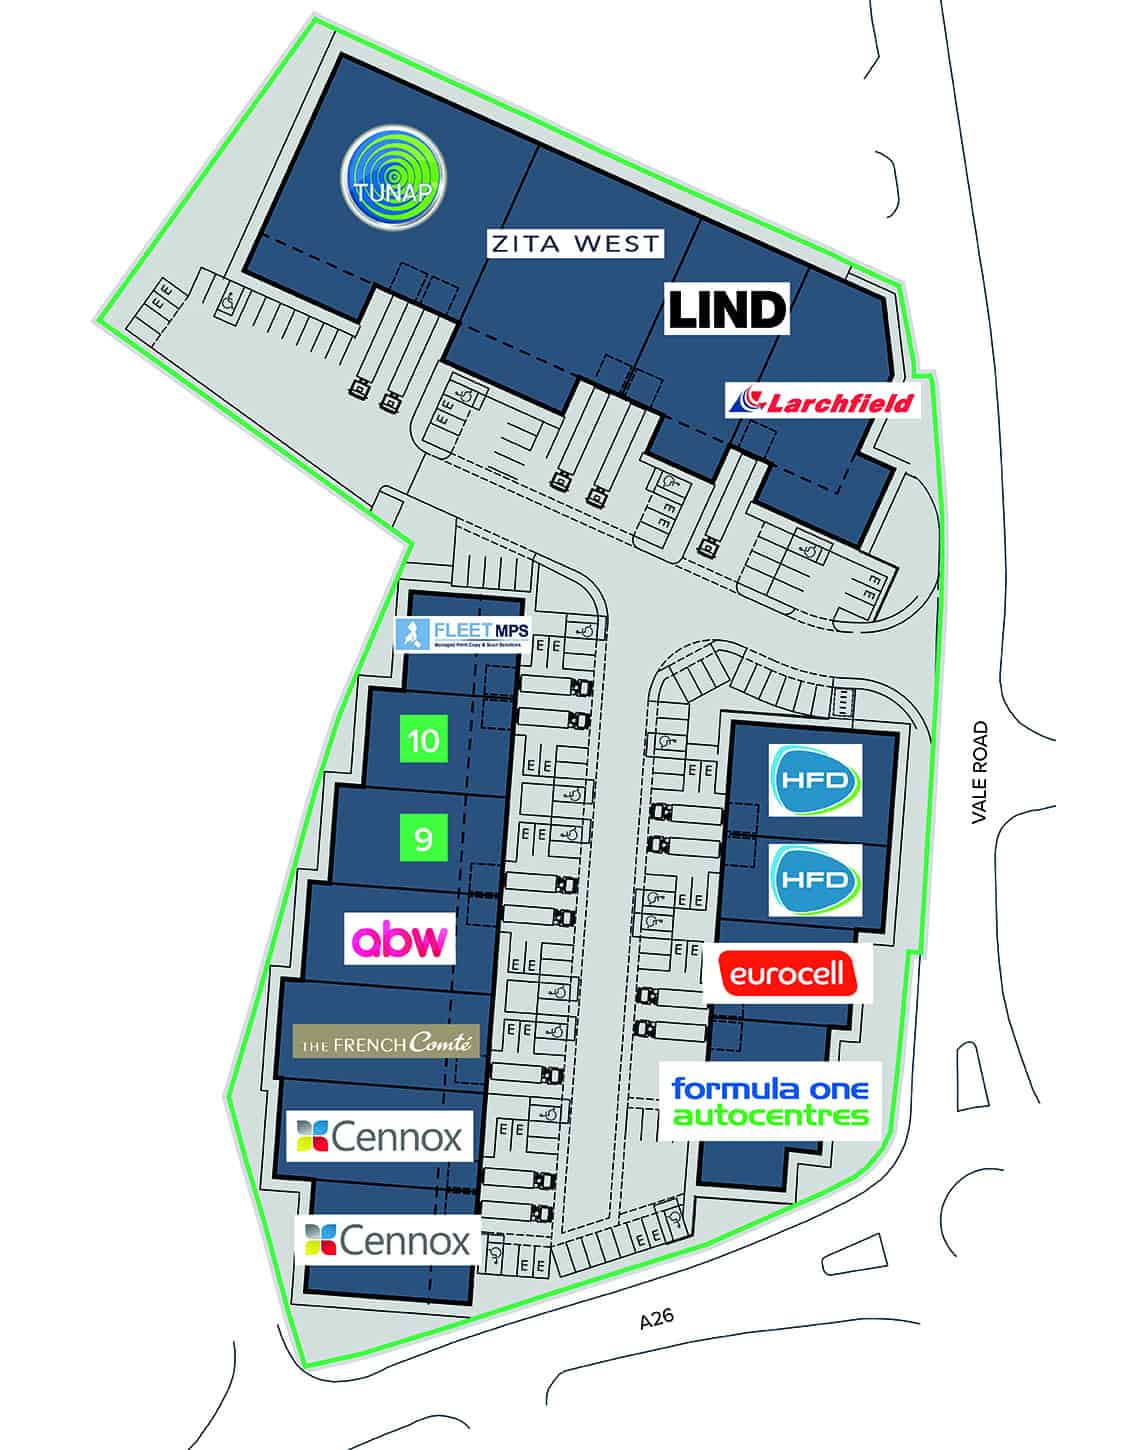
Site Plan

Unit Sizes

HFD Limited

HFD Limited

Eurocell

Formula One Autocentres

Cennox Signage & Construction Ltd

Cennox Signage & Construction Ltd

The French Comté

Asianbeautywholesale UK

Ground Floor: 4,358 sq ft

First Floor: 1,102 sq ft

Total: 5,460 sq ft

Ground Floor: 3,721 sq ft

First Floor: 1,101 sq ft

Total: 4,822 sq ft

Fleet Managed Print Solutions Ltd

Tunap UK Ltd

Zita West

LIND AG Ltd

Larchfield Group


Tonbridge Trade Park offers high-specification industrial, warehouse and trade counter units suitable for all types of businesses.

Last 2 remaining units – 4,822 and 5,460 sq ft


Specification Units 9 & 10

  • 8.4m minimum clear internal height
  • Electric loading doors
  • 37.5kN per sq m floor loading
  • Ability to combine units
  • Secure business park
  • 12 year collateral warranty available
  • Fitted offices with comfort cooling
  • Toilets
  • Generous parking facilities

Planning use
E(g) (formerly B1c), B2 and B8 (industrial and warehouse) uses

Downloads

Site Plan

Download PDF

Floor Plan

Download PDF

Website by Propeller Design